Showing posts with label Home. Show all posts

Monday, March 21, 2016

The Boneta House


Here's our new Boneta house, about three months after moving in.  The only major changes we made before moving were painting walls (all rooms except the front room and stairwell) and painting kitchen cabinets (from honey oak colored to white/charcoal grey).  We still have a ways to go, but we already feel right at home!


Tuesday, July 15, 2014

Nursery Time


New babies mean new spaces to hold babies!  Jake and I have been excited to work on this space, which used to function as a guest room and second office.  It was the last room to remain untouched by our eager, if inexperienced, hands.  It's a strange arrangement; the main space is a 12 x 10 bedroom, off the back of which the previous owners built a small additional bedroom.  This means you have to pass through the large bedroom to get to the small room; it also means that the rooms are connected by the original exterior passage-ways: double french doors and an exterior window.

Here is a reminder of what it looked like before Jonah came along.


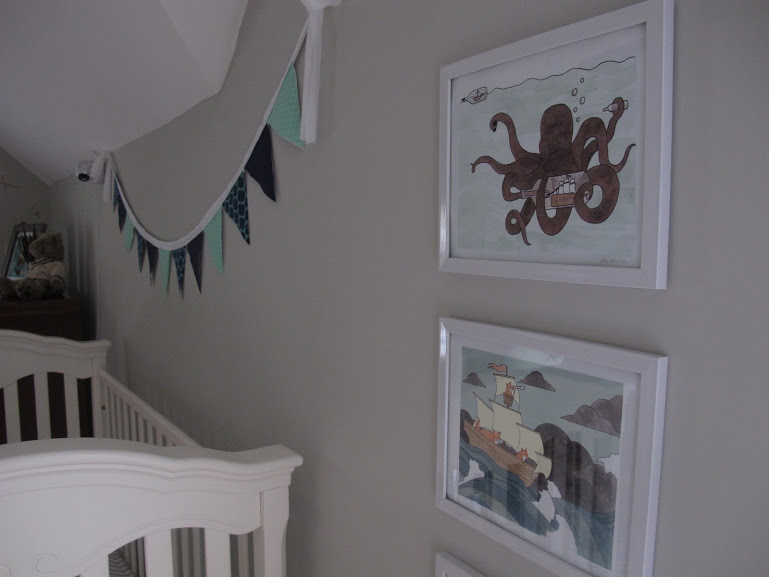
And here's what it looks like now.


Our main goal was to create a bright, clean and modern but sweet & slightly whimsical space for our little guy.  We decided on pale mint walls, with white, navy and grey accent colors.

Here are a few of the design highlights:
1. Walls and trim:  We sanded down the yellow-beige "textured" walls and painted them a pale mint, "Sea Cap" by Behr. We patched the old trim and painted it (and the ceiling) a bright white. (Oh and by "we" I mean we paid a talented friend to do it for us. Aint nobody got time for that.)  The lighting in these photos makes the mint walls look a little paler than it is in person.

2. Radiator Cover: Jake covered the old rad with a custom built radiator cover, which maintains its function (the heat is channeled into the room through the decorative aluminum sheeting) but hides the whole "ugly cast iron radiator" aspect.  Added bonus:  another surface for decorating! Although at the moment it's holding a water bottle, infant gas drops, two burp clothes and the granola bar wrapper from a late night nursing snack.


3. Furniture: How blessed we were to receive my sweet cousin Tera's lovely white crib and dresser/hutch!  It survived her three boys and remains in excellent shape, a testament to its quality.  I love that we're making new memories with Jonah in furniture that already holds so many sweet family moments.  My generous parents bought us this charcoal grey glider, which has definitely been sufficiently christened with countless late night and early morning nursing sessions, as well as a fair share of story times, made up lullaby concerts and spit up episodes.  Also, I repainted an old book shelf in pale grey.


4. Art: We did a lot of home-made art for this space.  Jake had the great idea to print and frame some old patent drawings of classic toys.  Looking at them framed in the space now, we think they need to be about 50% bigger. But in the meantime they'll do.  Other items on Jonah's walls are a framed piece of fabric that had all our favorite nursery colors in it (hung over the rad), an great fox print gifted to us by some sweet friends (on the rad cover), a framed whale collage of messages from guests at one of my baby showers, made by my awesome sister in law (sitting on the changing table) and DIY fabric bunting over the crib.


5. Other notable decorations: Jake's parents gifted us the gorgeous navy and white quatrafoil rug.  My parents passed along the collection of Stieff stuffed animals on top of the hutch, which my German family gave me as a child.  My sweet friend Leslie made the gorgeous star/chevron quilt draping over the glider.   And our one gentle nod to Jonah's name: the whale mobile over his crib.


6. The adjacent space: In the bonus room we just painted everything white, to make the space feel bigger. In addition, we replaced the old windows with bigger, energy efficient windows.  We initially intended this space to be a guest bedroom (or a room for us to sleep in while guests sleep in our bed), but this bed has been the "Jonah-duty" sleep spot.  From 10pm-3am, Jake sleeps here with Jonah while I get a good chunk of solid sleep in our bed; then at 3am he taps out and I finish out the night.   This bed has been a life-saver!


Sleep well, sweet boy. 


Sunday, January 5, 2014

Our Beloved Card Catalog


Remember this beauty?  After casually looking for an old card catalog for over a year, we finally found her at an antique store.  This piece of furniture is no joke, y'all.  It's actually three separate sections of 15 drawers a piece (plus the legs and the pull-out shelf inserts) that easily stack on top of one another.  And it is really well-made.  Everything is solid wood and the joints are even dove-tailed.  So beautiful.  Except for the finish.  We weren't crazy about the honey-colored wood.  


So we re-stained it. And we went the lazy way: a gel stain instead of sanding, re-staining and sealing each surface.    We used Minwax Gel Stain, in hickory. All you do is brush it on (we used a foam craft brush) in a thin coat and let it dry.  Disclaimer: the directions say to wipe it off with a rag a couple minutes after you brush it on, but this didn't work for us at all.  We were wiping away all the color.  So we just decided to not wipe, and it worked just fine.  You can still see the grain of the wood and with a top coat of clear poly, it's actually quite durable.  We certainly hope so; we imagine this baby will in the family for generations  :) 


So, what are we using those 45 drawers for, you ask?   Well, being the nerds we are, it's our alphabetized small-item storage system.  Each drawer is labeling (in alphabetical order) and all the small knick-knacks that end up in random corners of our house are collected, stored and ready to retrieved.  For instance, "where's my flask?", Jake might ask.  "Under F", we can now confidently answer.  A lot of people are surprised that we have enough small random items to fill a card catalog.  Well, we do.  


For instance, under "F" we have flashlights, a flask, flashcards and fly traps.  Under "T" we have tape, thumb drives and a guitar tuner.  


Some drawers contain only one type of item (like charges and cameras); they get their own label.  


We like to think Mr.bDewey himself would approve. He was, after all, all about finding exactly what you need with ease.  Sort of.

We're (sort of) Bath Masters:Takin' it to the Next Level


The second level, that is.  Of our house.  Here's the upstairs bathroom refresh, which was completed several months ago but, of course, had some trouble making it to the blog.  Mainly because of my laziness. 

But regardless. Here it is!  


Here's the "before".  Notice the weird off-center vanity, painted-over wall tile (that must have had sand mixed in because it actually scraped us when we accidentally brushed against it) and out of frame to the right: a peeling cast iron tub that I refused to take a bath in because I was sure I'd get some version of lead poisoning.  Don't let the white on ivory on white fool you.  This was no master bath.  It was barely a bath. 


BEFORE


  We originally had planned to bust this whole thing out, steal some space from the adjacent master-closet (behind the tub) and the linen closet to add both a walk-in shower and new tub.  But when the plumber gave us the estimate to re-route all the plumbing (and alerted us to the fact that he'd have to come in through the ceiling of our dining room), we decided to reconsider our plan.  This was when the "let's re-do BOTH baths and add a second shower DOWNSTAIRS" idea was born.  We are so glad we went with plan B.  Now we can boast "two full baths" and we got two refreshed bathrooms for about the same price as our original plan to overhaul just the master bath.


To save money, we kept the layout the same in the upstairs bath.  We just decided to upgrade everything.  Floor tile, wall tile, tub, toilet, paint, etc.  And we veered off our usual color wheel (which only contains colors like "dove grey" and "gravity" and "porpoise grey") to embrace a dusty plum.  It's "Gothic Amethyst" by Behr. 


As usual, Jake found some unused space that we decided to re-claim.  This time it was in the wall to the left of the toilet (which was empty space under the eave).  We boxed it out, insulated around the box, added doors and made it an 18"-deep built-in medicine cabinet.  We also replaced the fancy second-hand shower curtain "door" to our linen closet with a wood bi-fold door. 


In another storage-claiming move, we added a shelf extending all across the back wall to connect the vanity and left wall, giving us extra countertop space which is currently holding my cosmetics, most of which are Clinique free samples from my grandmother.  Thanks Nana!


We went with the same carrera marble wall tile that we installed in the downstairs bathroom.  And again we extended it window sill-height along the wall behind the vanity.  


We used the same floor tiles as downstairs.  And, once again, we installed a heated floor underneath.  Given that tomorrow's high is a record -2*F, I can confidently say that we are in love with the heated floors.  


Another intentional design decision we made was to install one big wall-width mirror instead of a regular vanity-width mirror (which was all Jake; I resisted at first).  The space is a little awkward because of where the vanity and window are placed, making any mirror above the vanity necessarily off-center.  So after finally finding a mirror with the right dimensions (although the wrong color; we would have preferred something closer to cherry), we gave it a try and really liked how it made the room feel bigger. 


We spend quite a bit of time in this room. And now we don't cringe while we're there. 
Happy New Year!